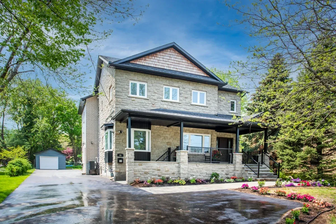
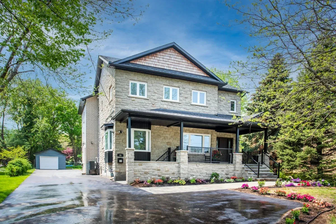
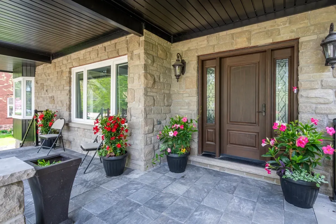
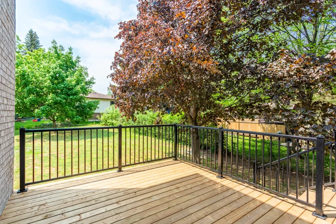
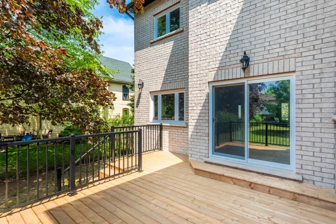
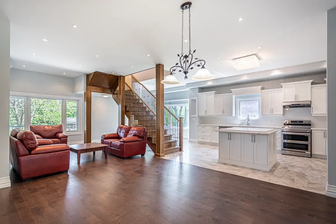
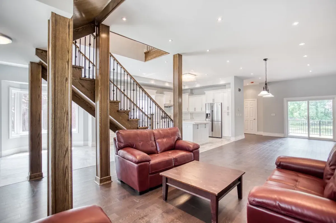
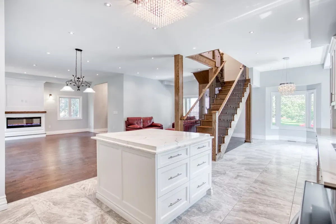
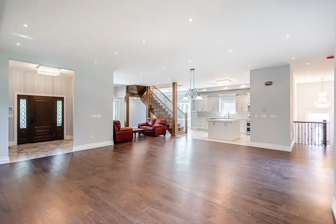
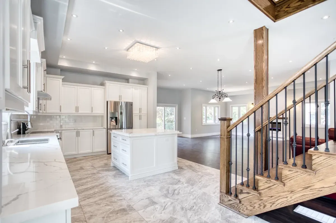
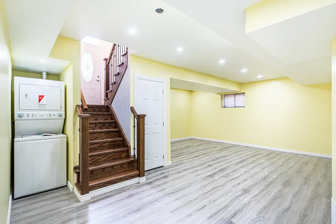
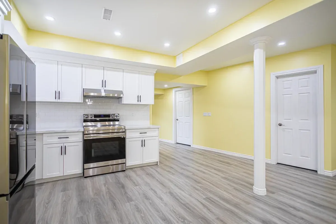
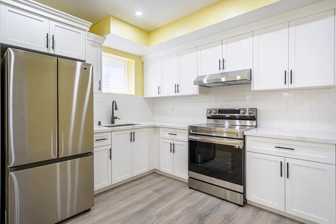
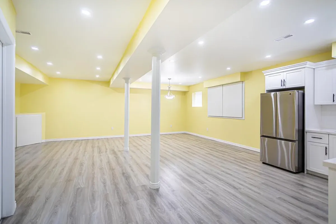
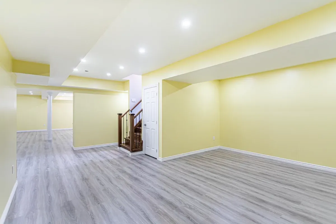
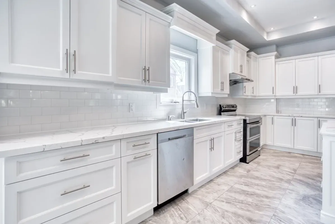
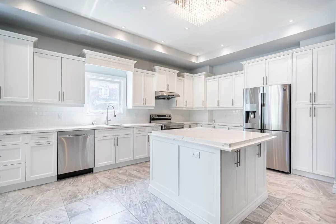
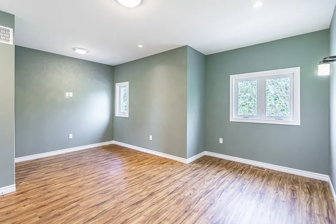
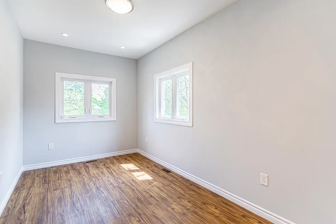
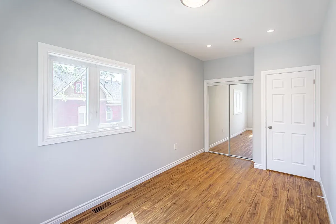
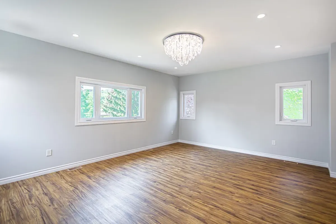
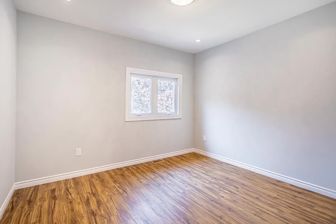
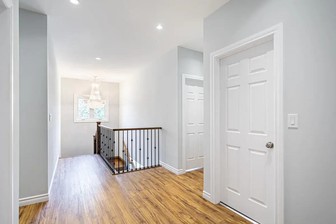
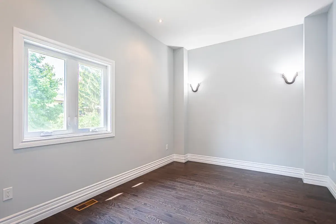
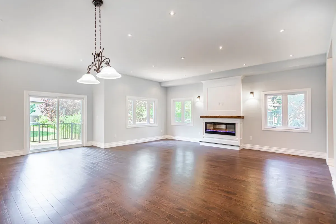
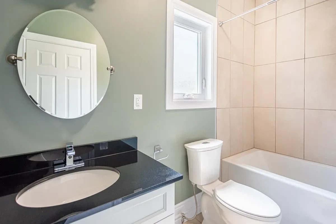
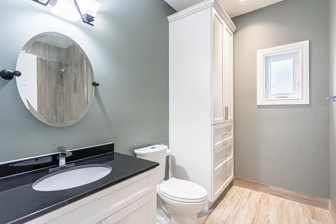
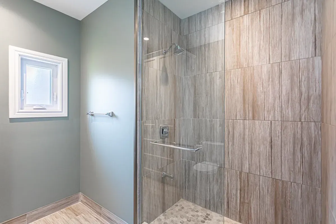
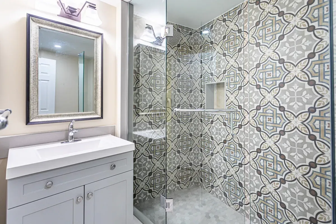
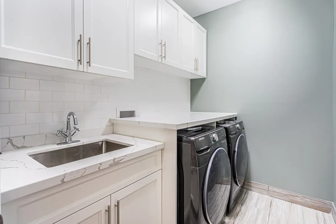
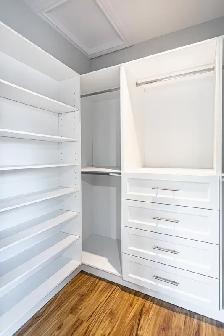
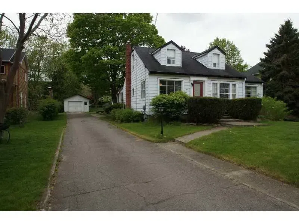
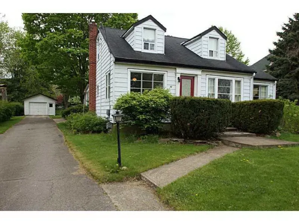
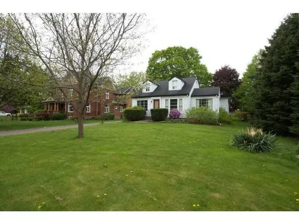
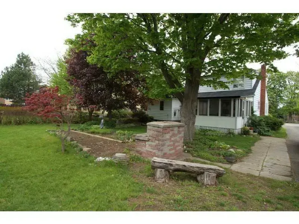
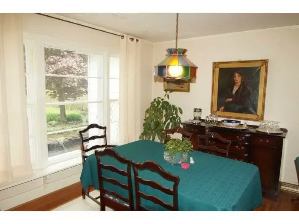
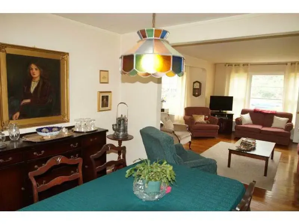
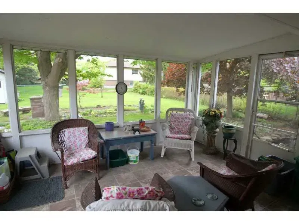
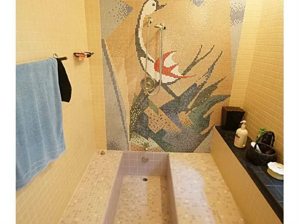
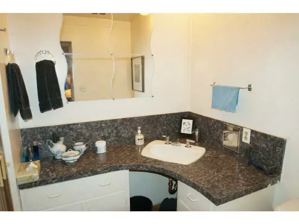
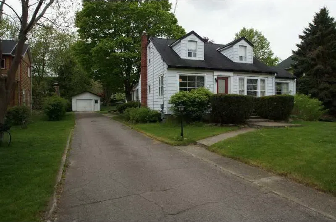
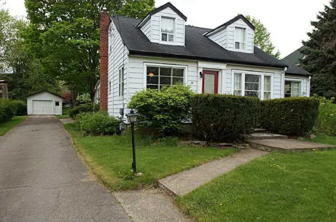
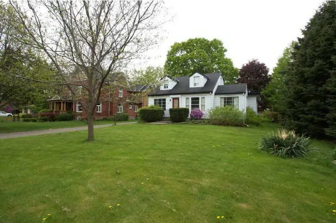
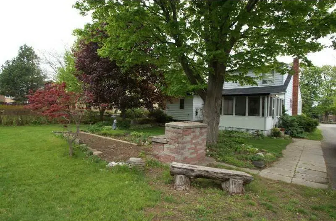
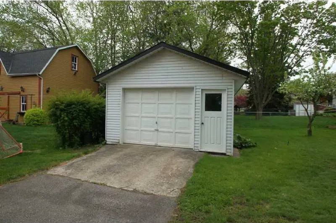
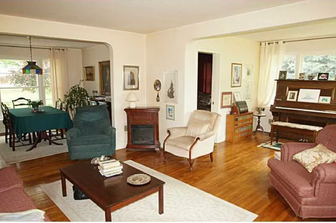
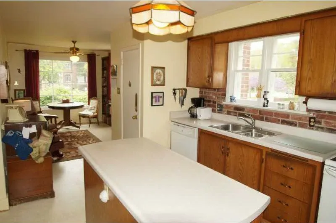
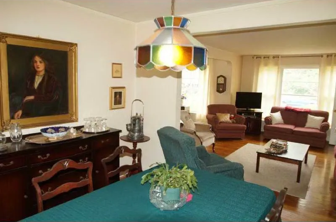
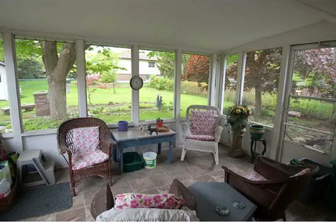
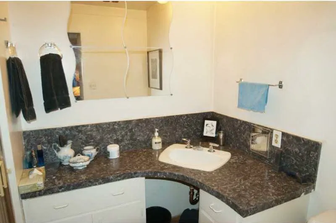
The Grimsby Project involved the complete transformation of a property originally occupied by a small, aging bungalow into an impressive 4,500-square-foot luxury custom home. The existing residence was completely demolished to make way for a brand-new home designed to maximize living space, functionality, and architectural appeal. The newly constructed residence features four spacious bedrooms, including two luxurious primary suites, offering an exceptional combination of comfort, privacy, and modern family living. The main level showcases stunning 12-foot ceilings and a completely open-concept floor plan, creating an extraordinary sense of space, elegance, and grandeur. The expansive layout seamlessly connects the principal living areas, providing a bright and inviting atmosphere ideal for everyday living and entertaining. The soaring ceilings and thoughtfully designed interior give the residence a truly impressive architectural presence. The basement was constructed with generous 9-foot ceilings and transformed into a legal secondary dwelling unit, providing an independent living space with excellent potential for multigenerational living or rental income. From the demolition of the original bungalow to the construction of this magnificent custom residence, the Grimsby Project showcases our expertise in luxury custom home construction, quality craftsmanship, and thoughtful architectural design.
Thank you for contacting us. We’ll get back to you as soon as possible.
We got it.
Take the First EPIC Step
Call us, email us, or book your free consultation. The first step is booking your Discovery Call. Fill out the form and let’s schedule a time that’s convenient for you. Share your wish list, what you strive to achieve and we’ll guide you through the next steps.