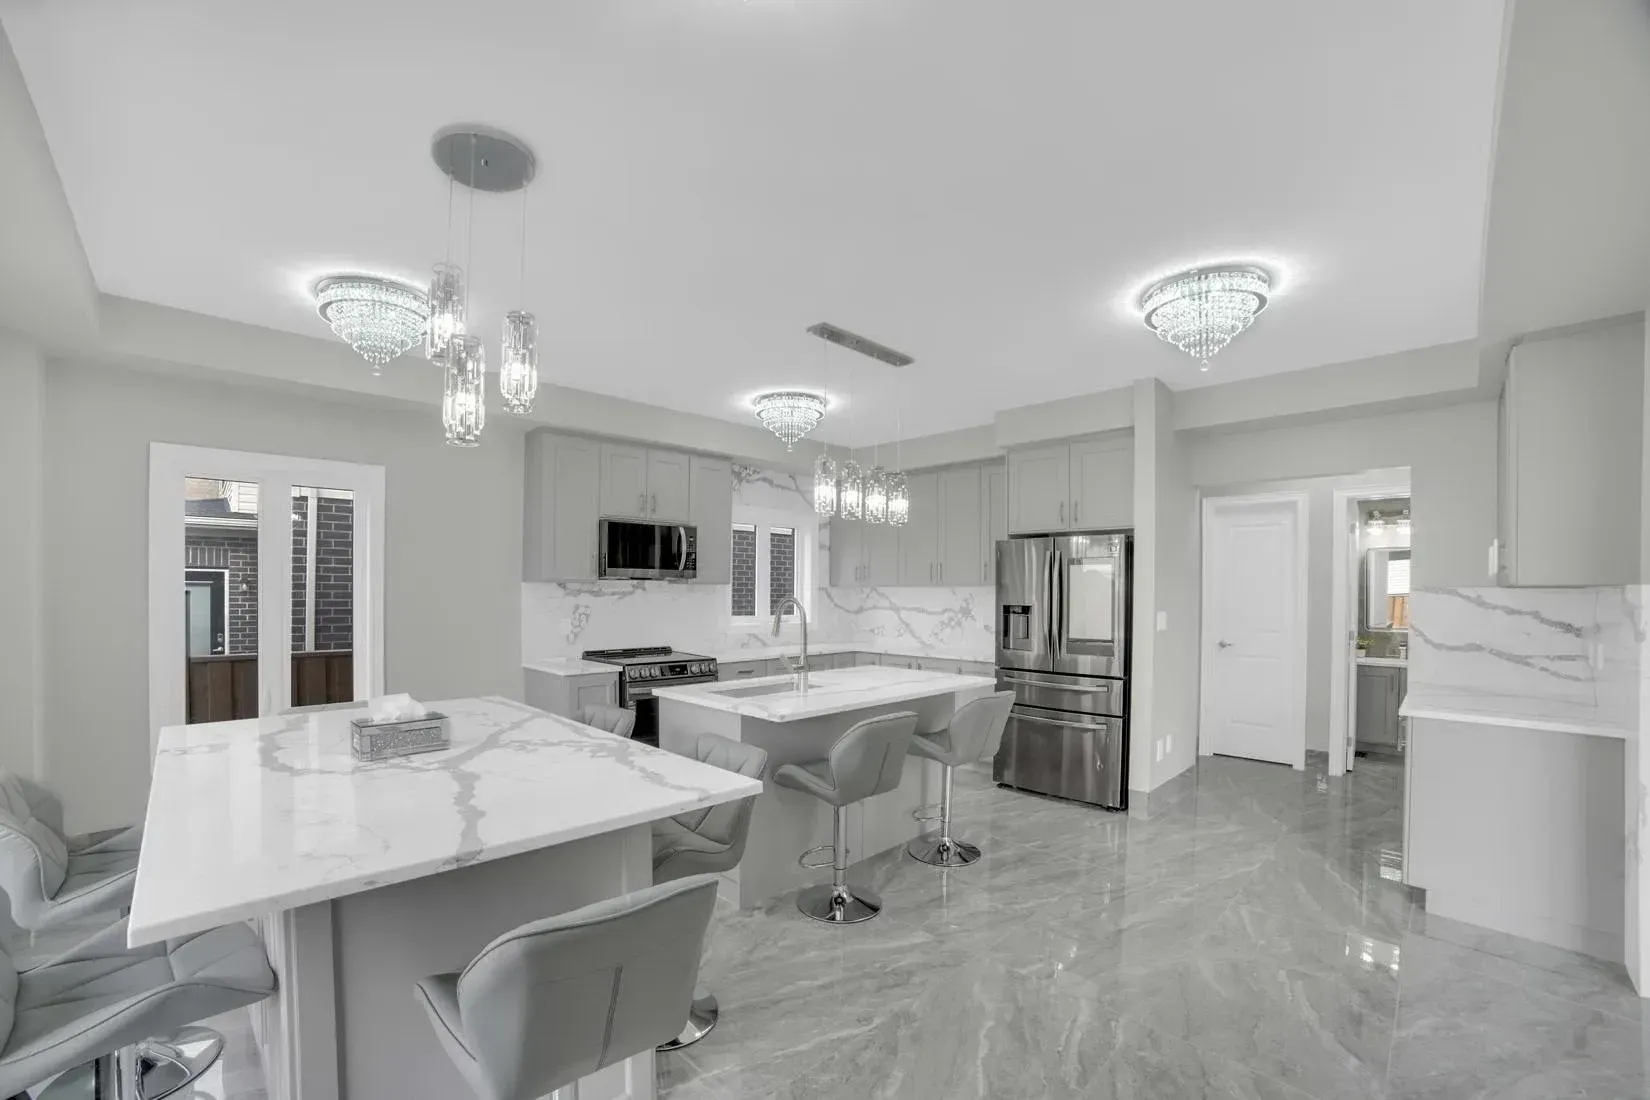
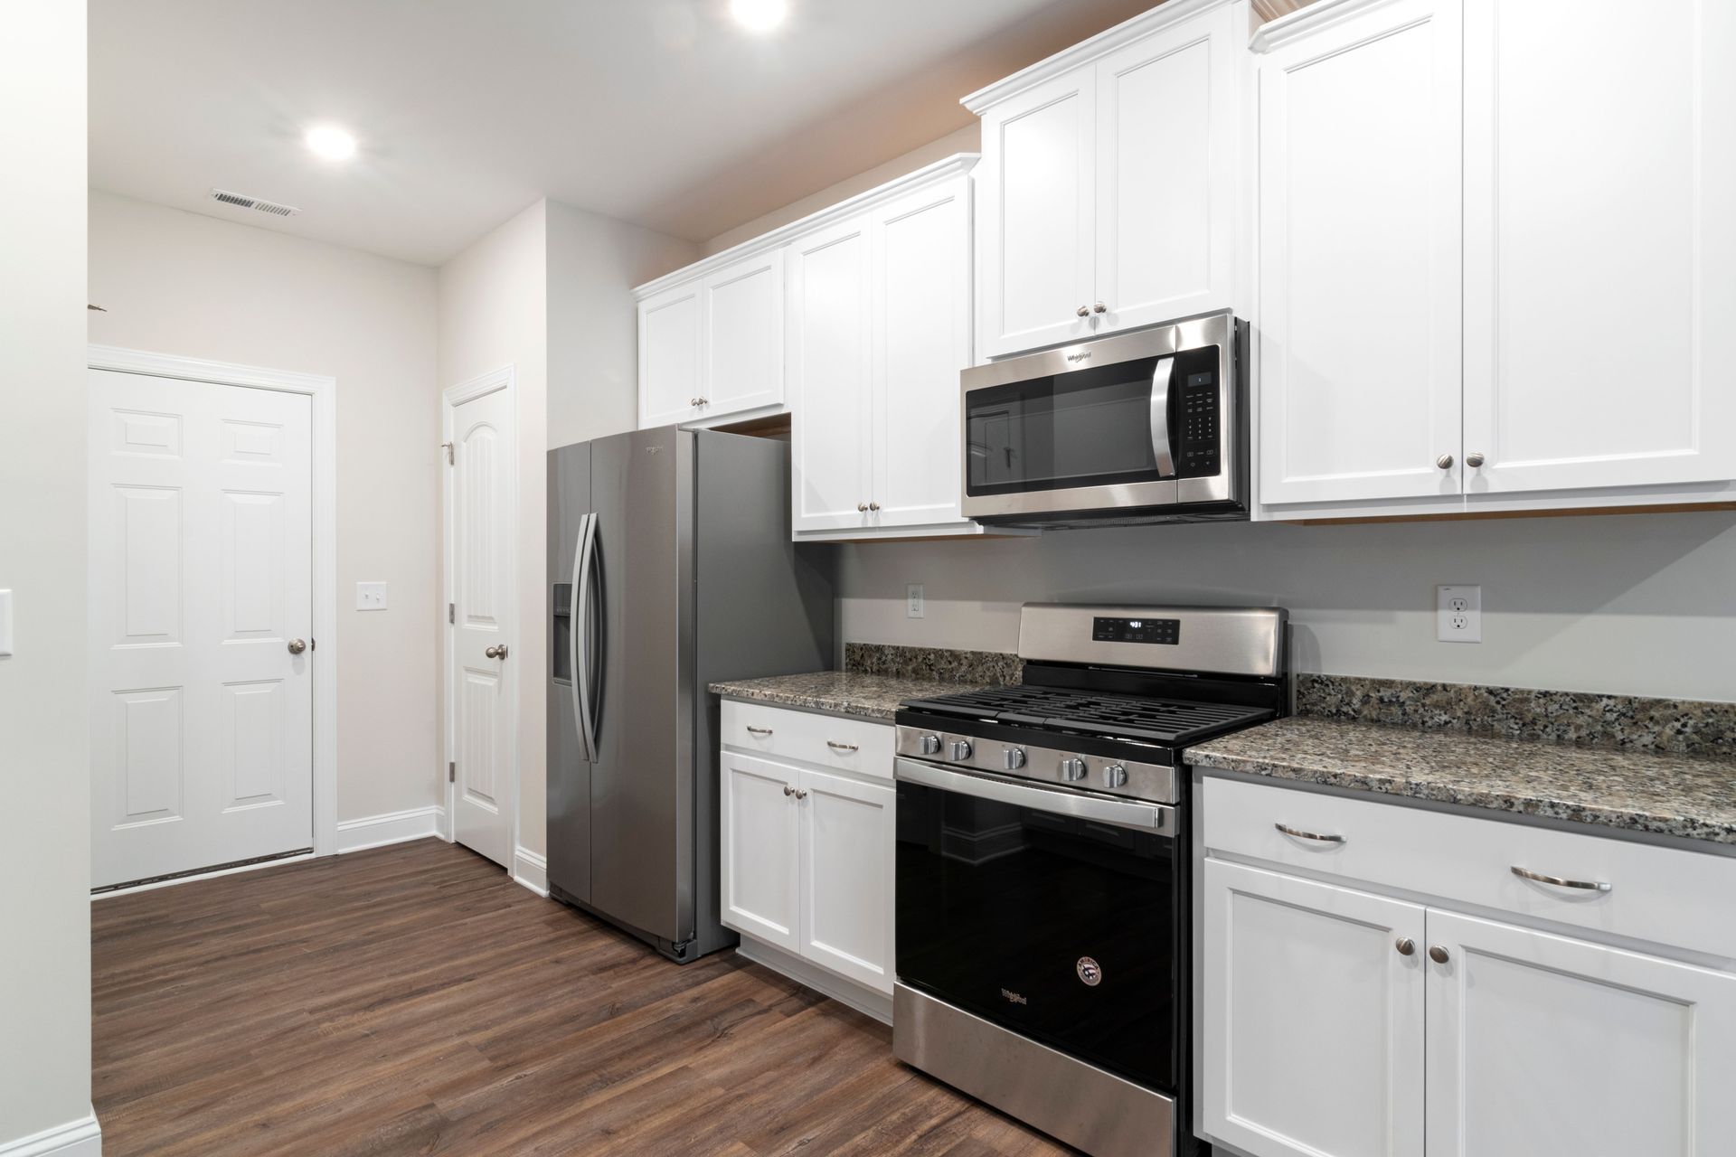
THE EPIC KITCHEN CONTRACTORS
Kitchen Renovation
Contractors in Hamilton
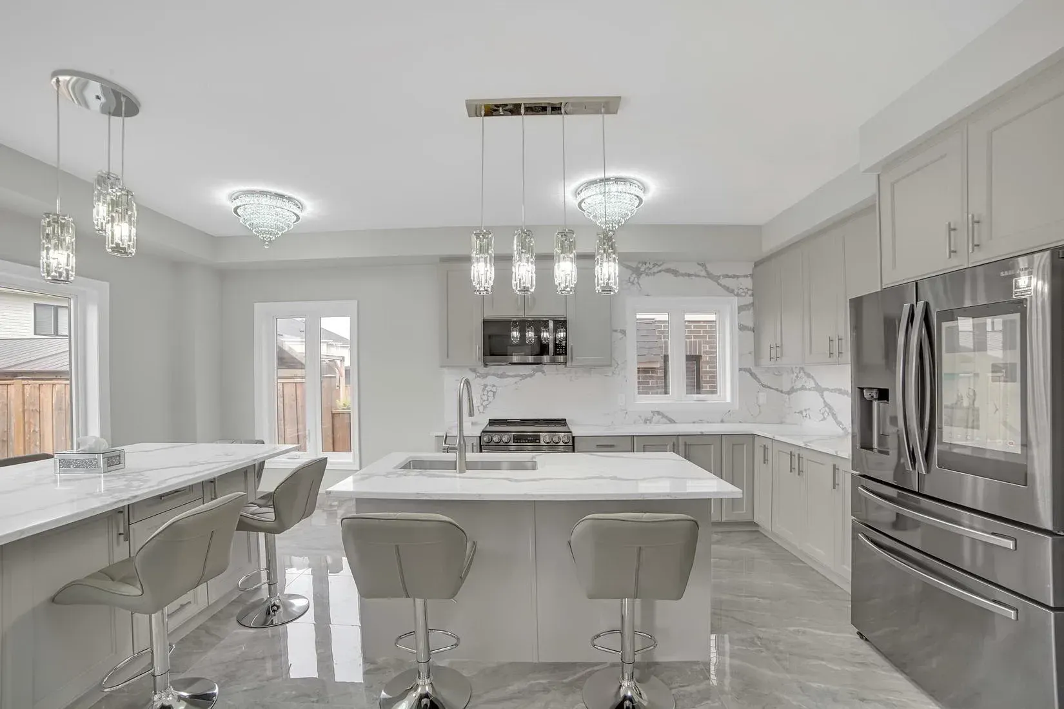
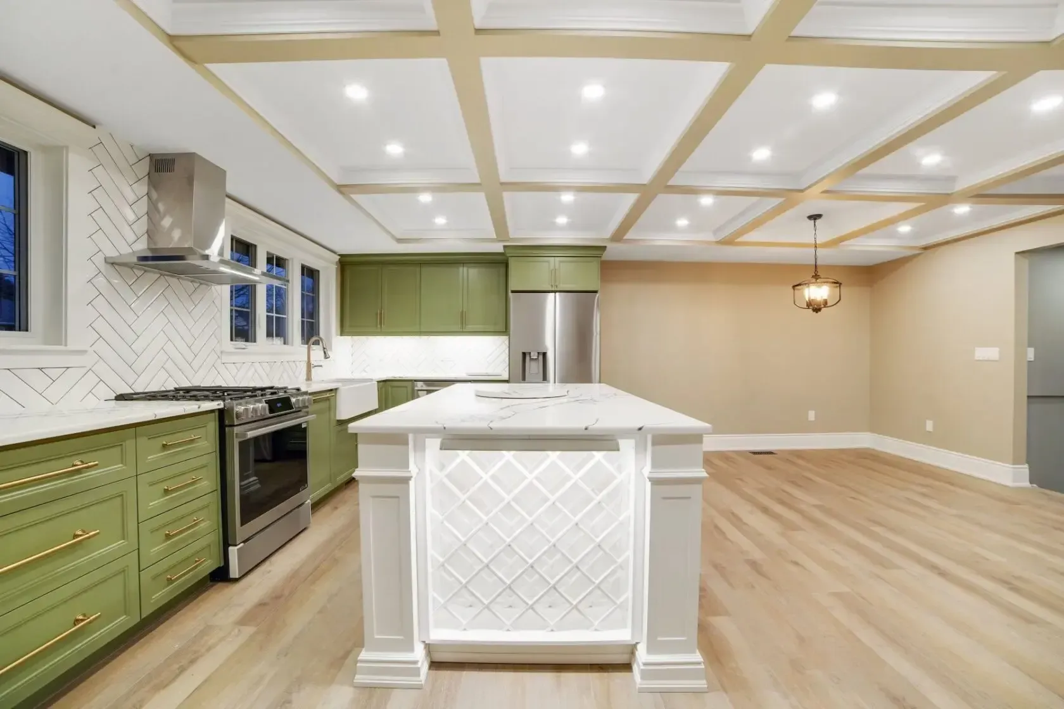
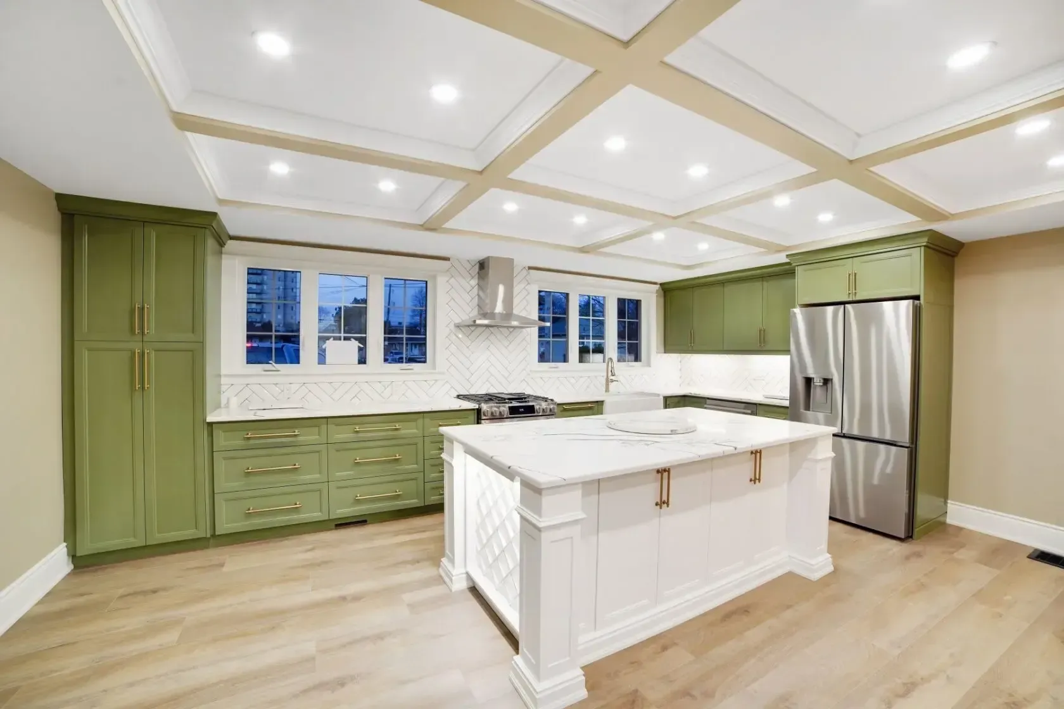
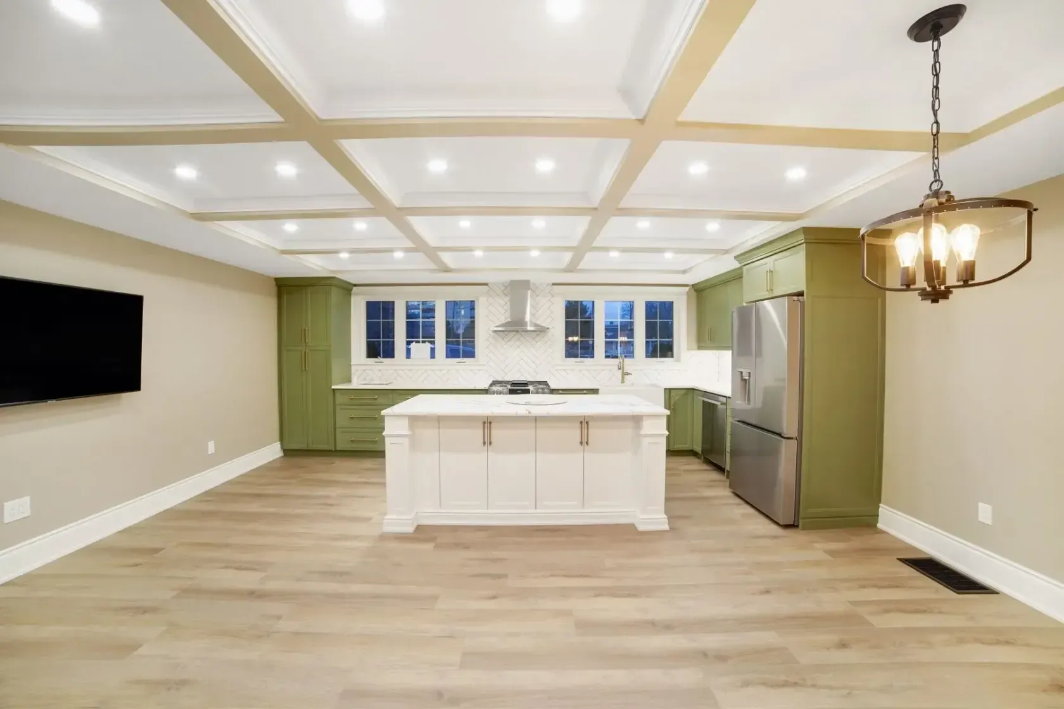
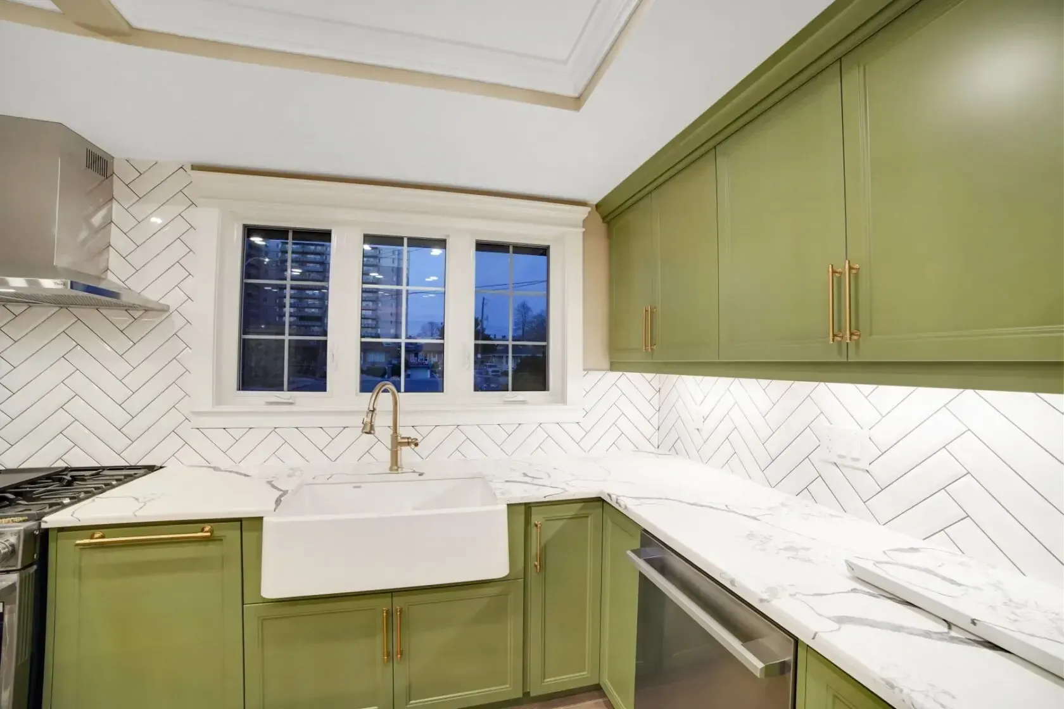
Planning a kitchen renovation in Hamilton or Hamilton & Surrounding Area? The Epic Contractors design and build custom kitchens from layout to final finish, including cabinetry, countertops, islands, lighting, plumbing and flooring. Our licensed team handles permits, trades and scheduling so your project stays on time and on budget. Book a free consultation today.
1. Consultation
We discuss the project you have in mind to talk through your kitchen project goals, layout and budget.
2. Design
Beautiful custom kitchen design with cabinets, countertops and finishes picked to suit your space.
3. Build
Our Epic Contractors crew handles demo, plumbing, electrical and installation, start to finish.
4. Completion
We finish with a walkthrough and a full cleanup, so your new kitchen is ready to use after completion.
Kitchen Renovations Designed Around How You Live
A well-designed kitchen should align with your habits rather than forcing you to adapt to a poor layout. You might require additional storage, improved appliance placement, or a better connection to the dining area.
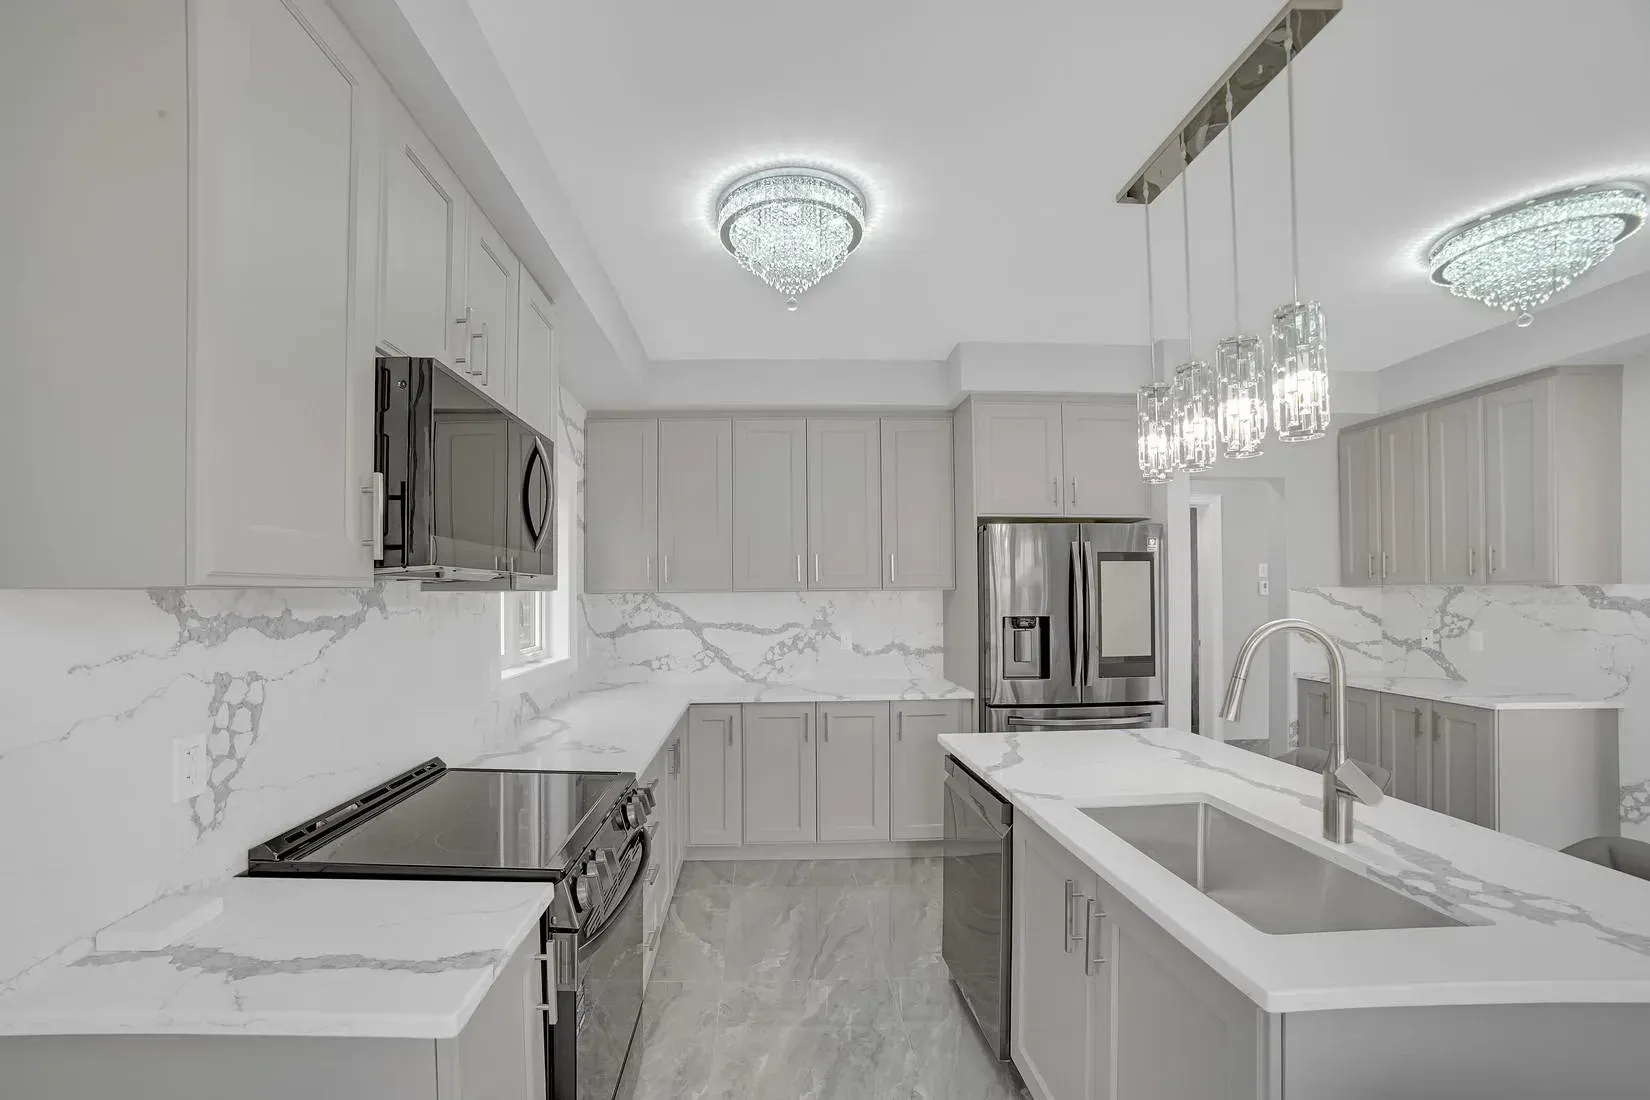
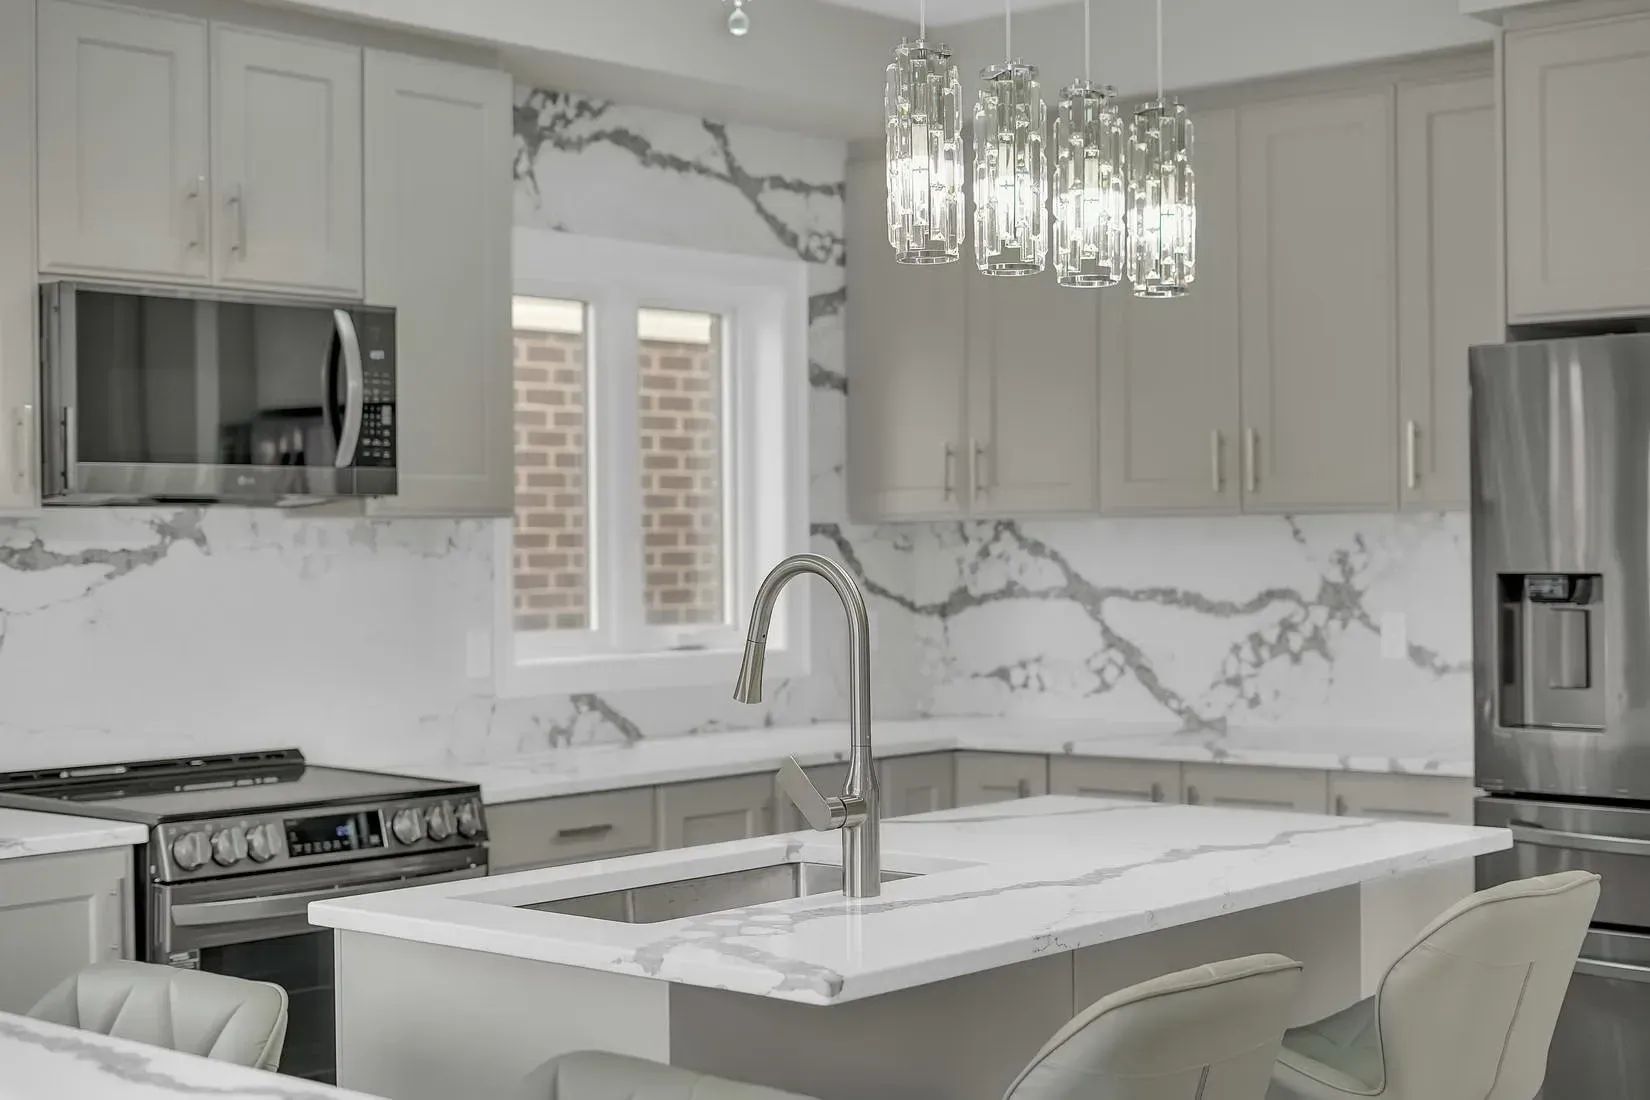
Our kitchen renovations in Hamilton can create:
- Practical cabinet and pantry storage
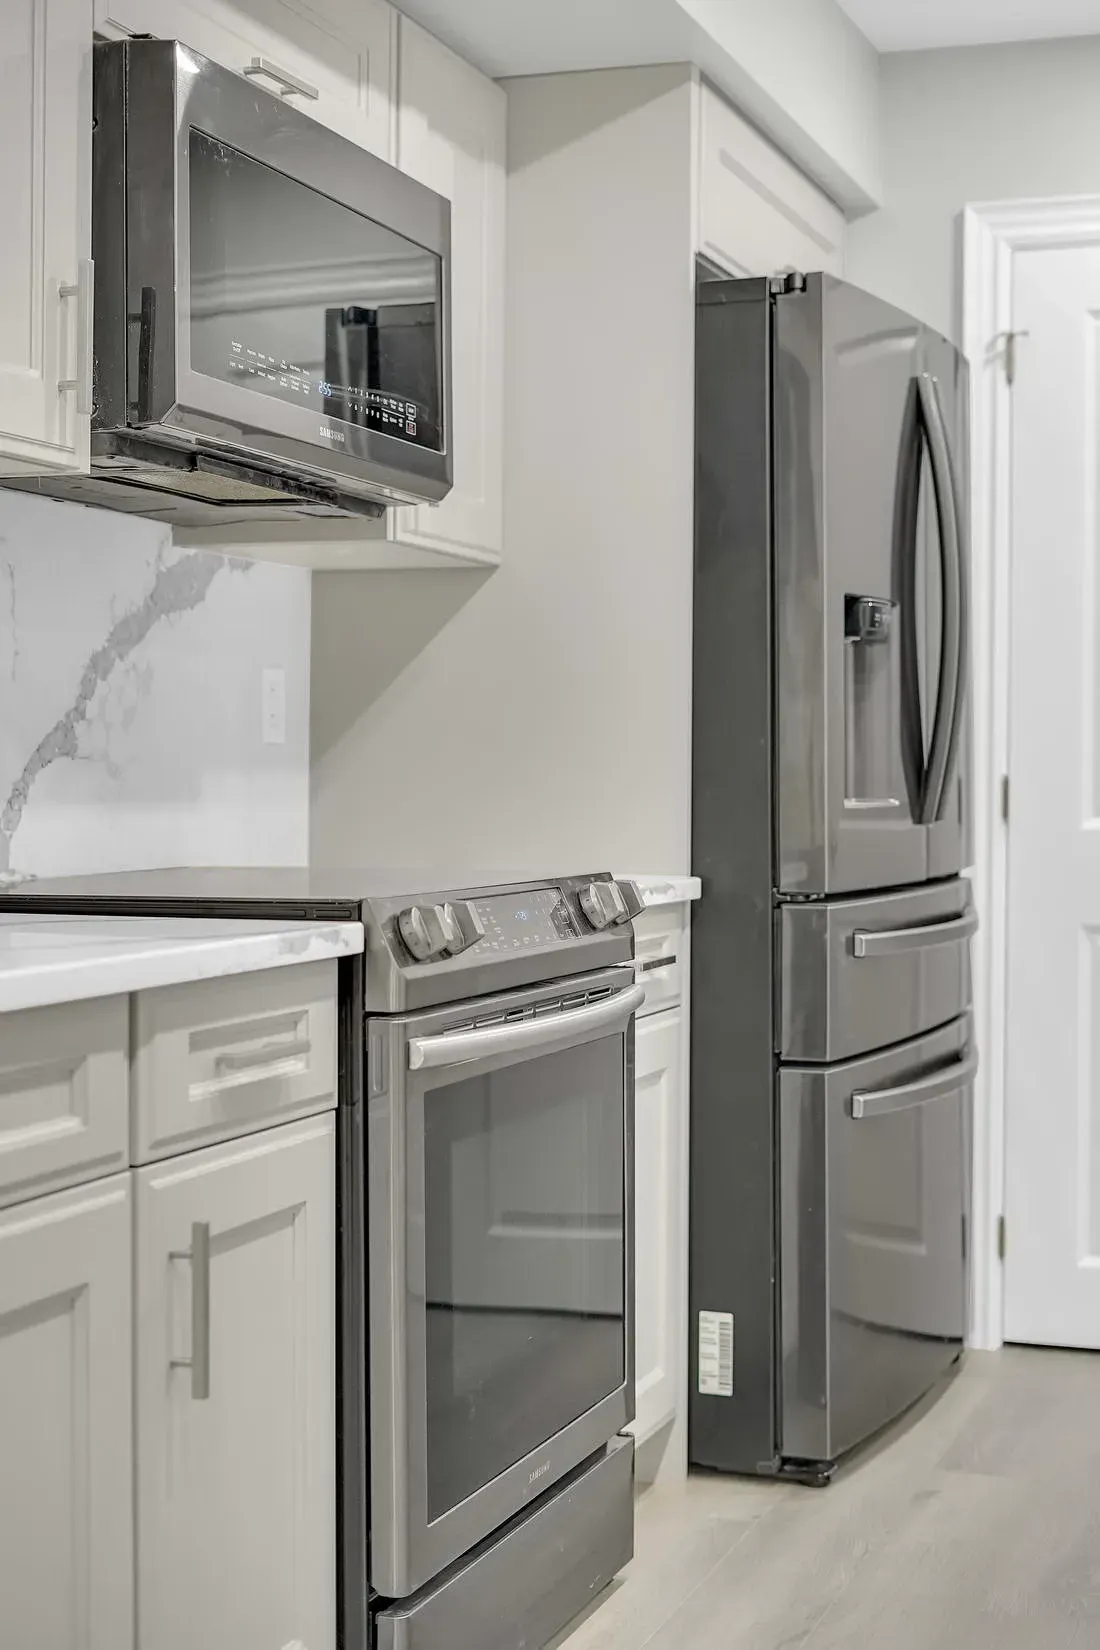
- Better cooking, preparation and cleanup zones
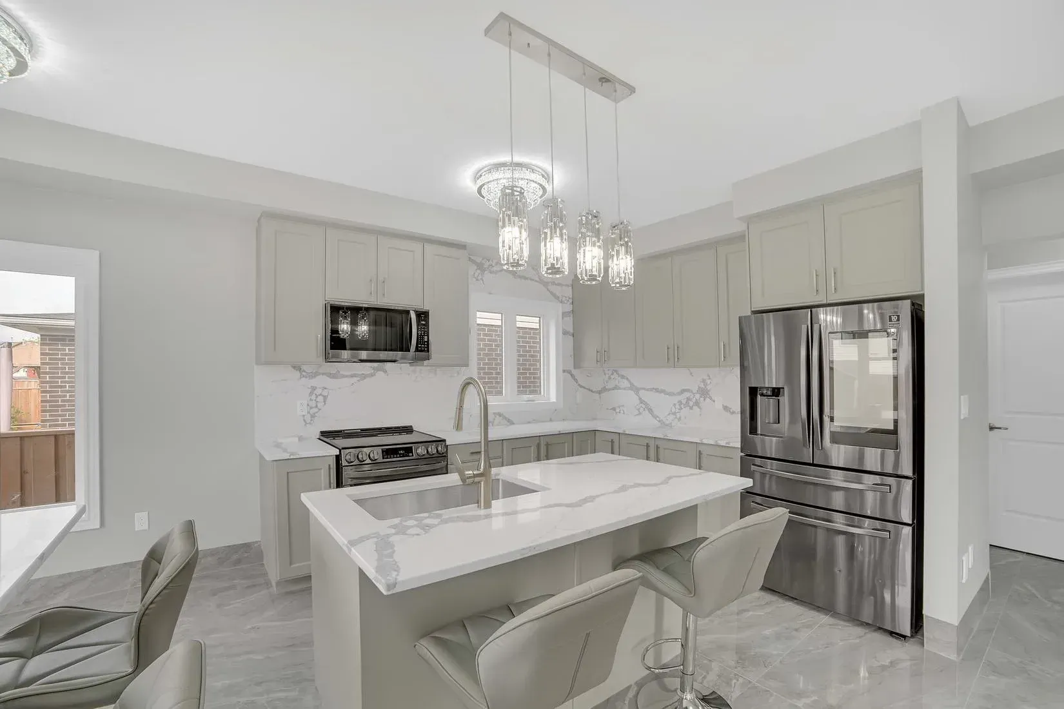
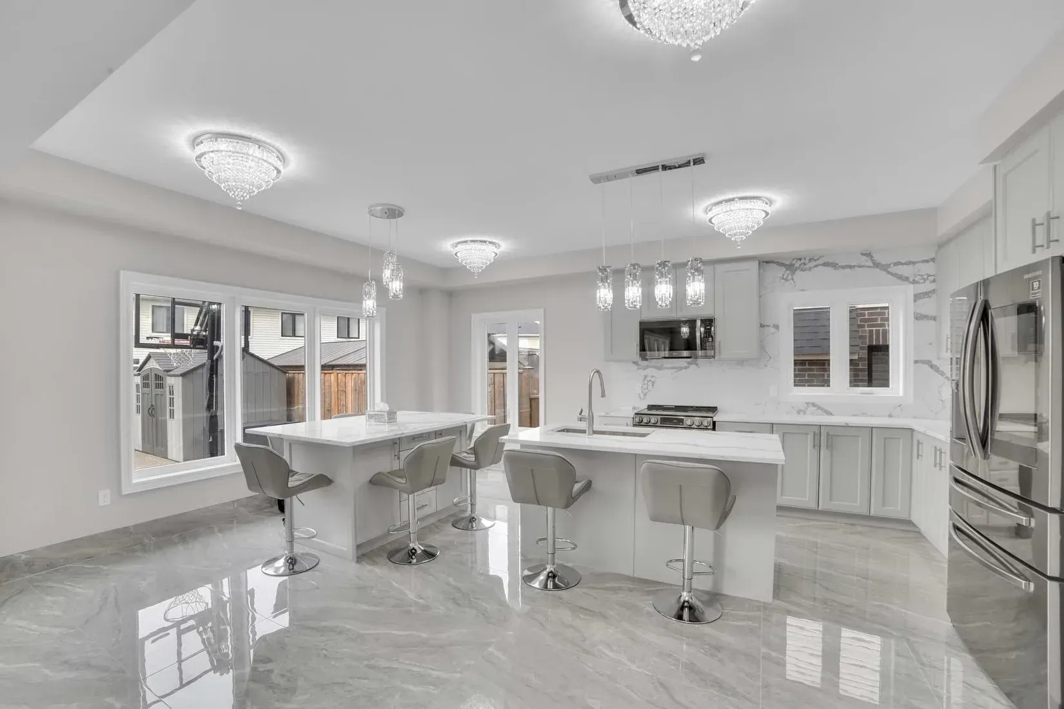
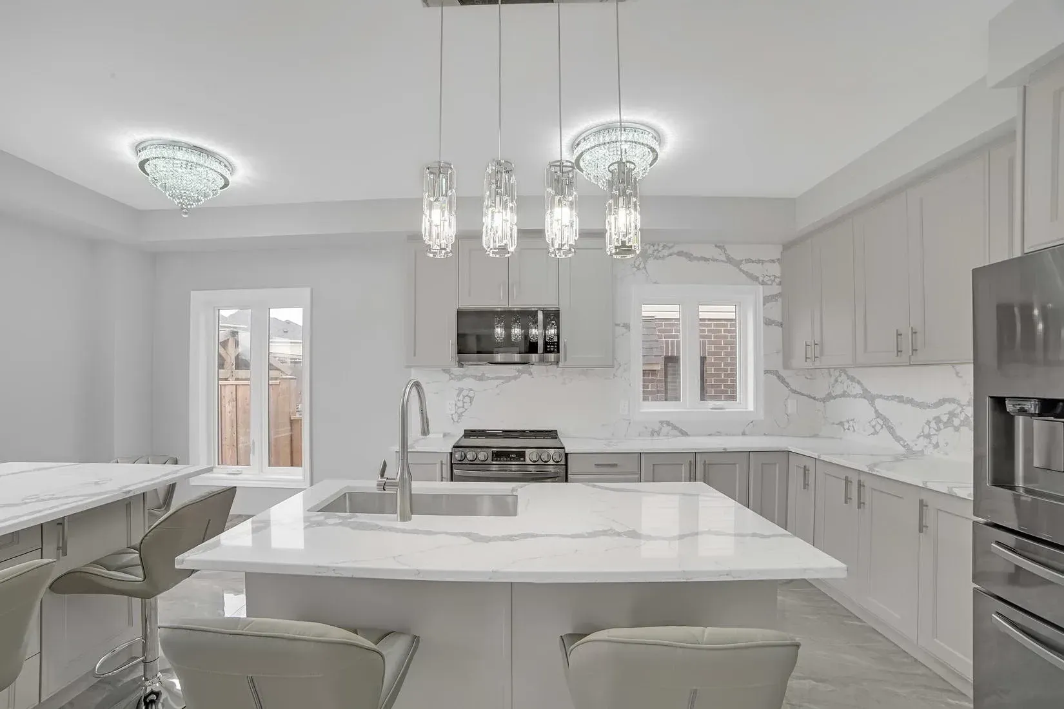
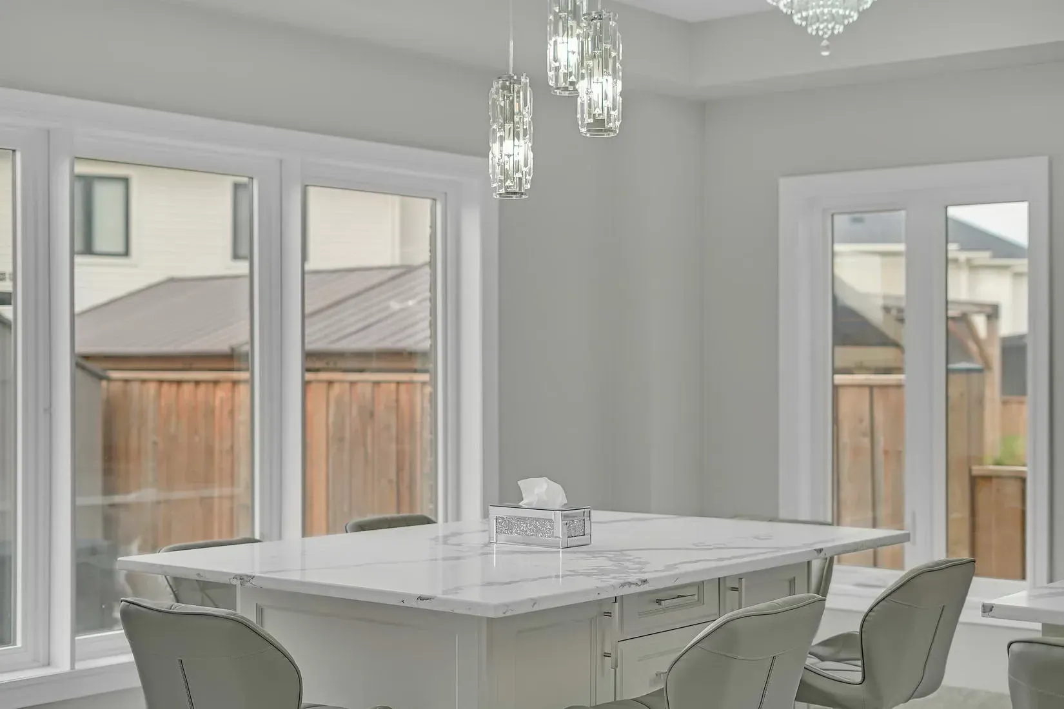
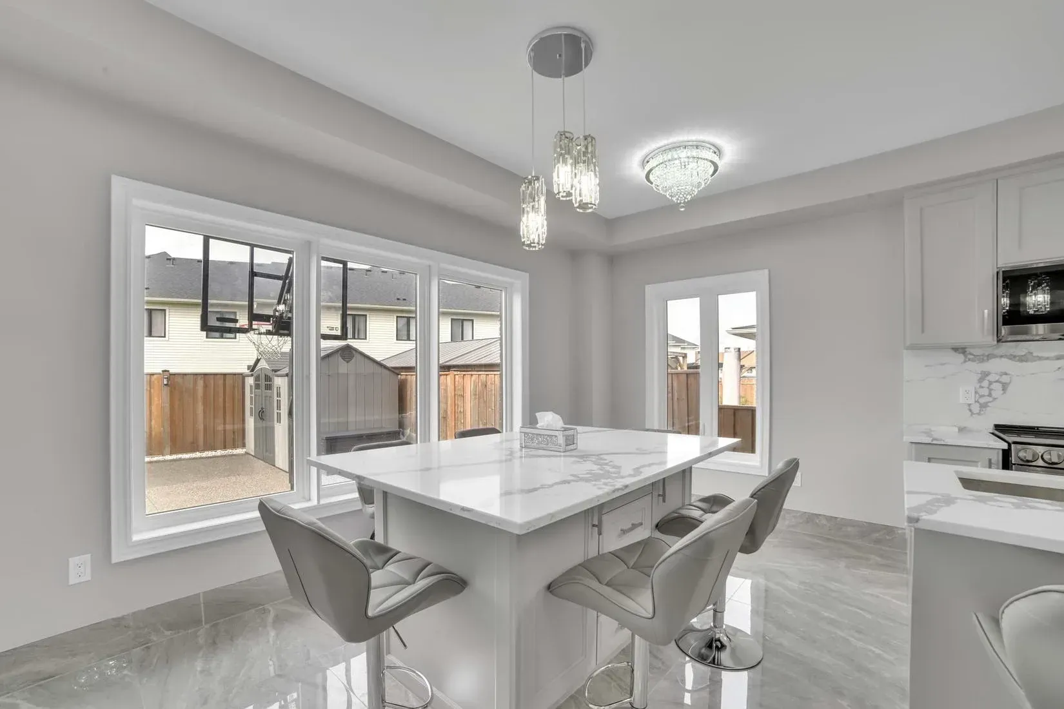
- A larger island with seating
- An open-concept layout
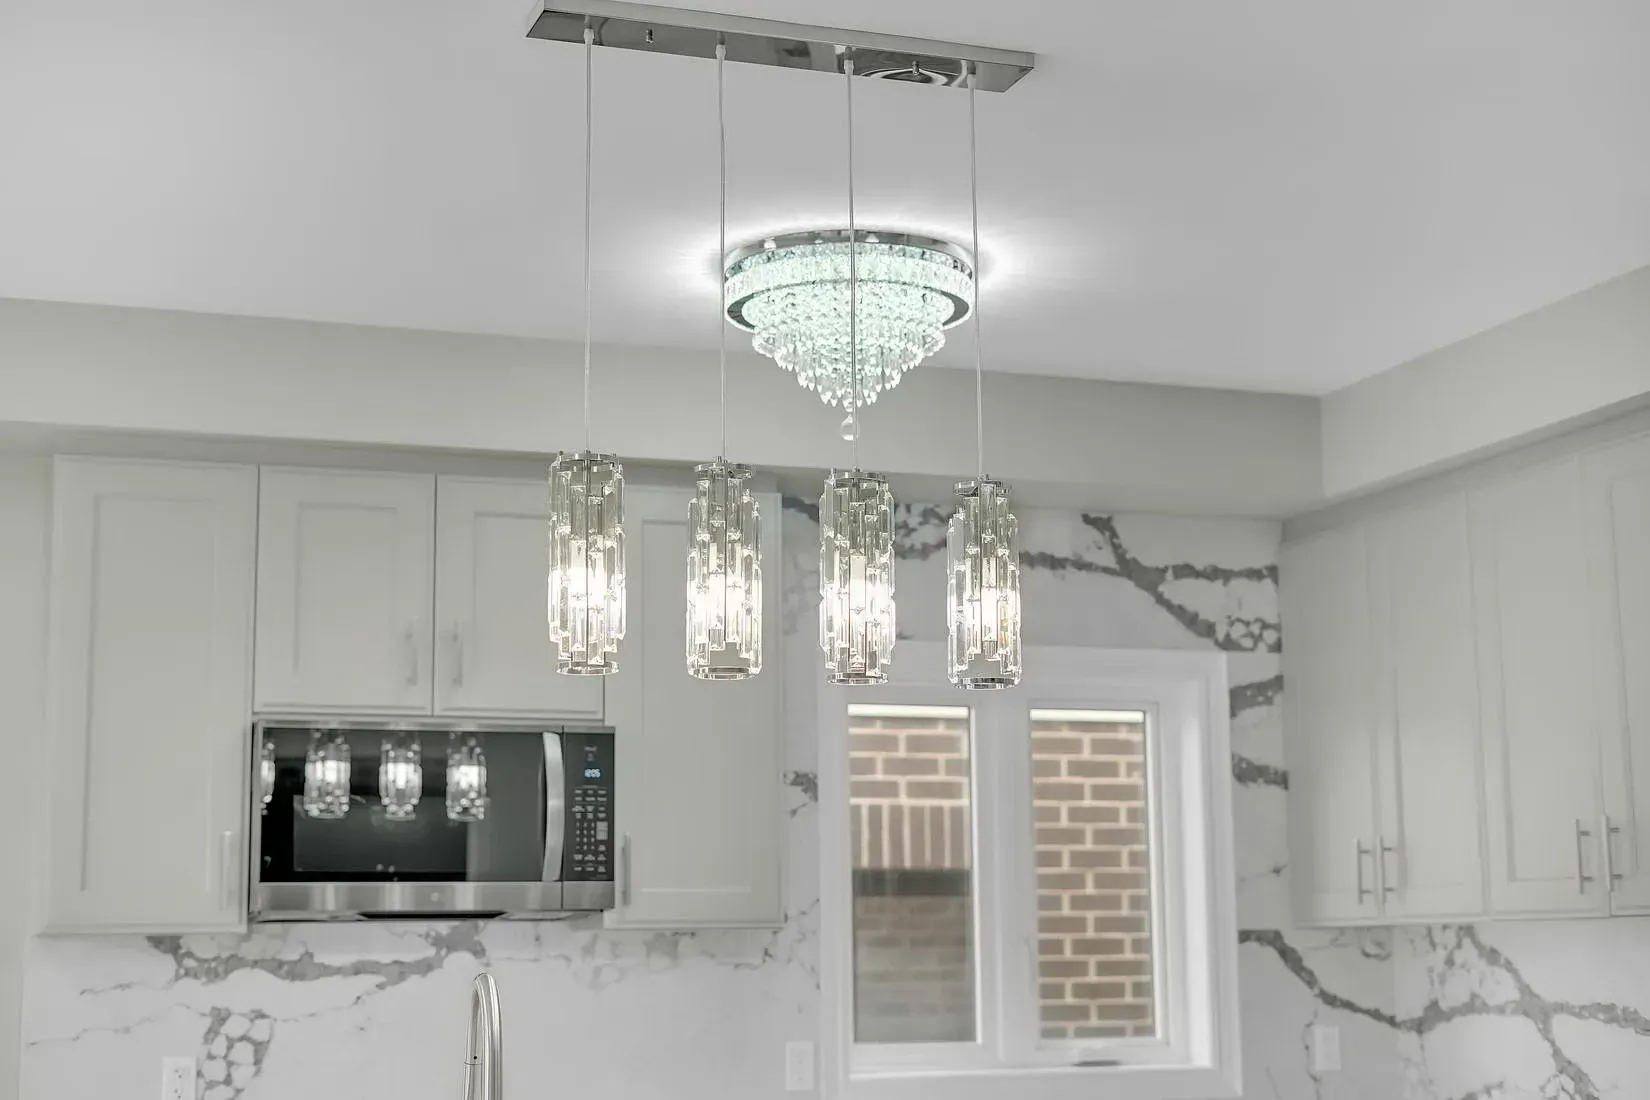
- Better task and ambient lighting
- Room for family members to cook together
- Clearer connections to adjoining rooms
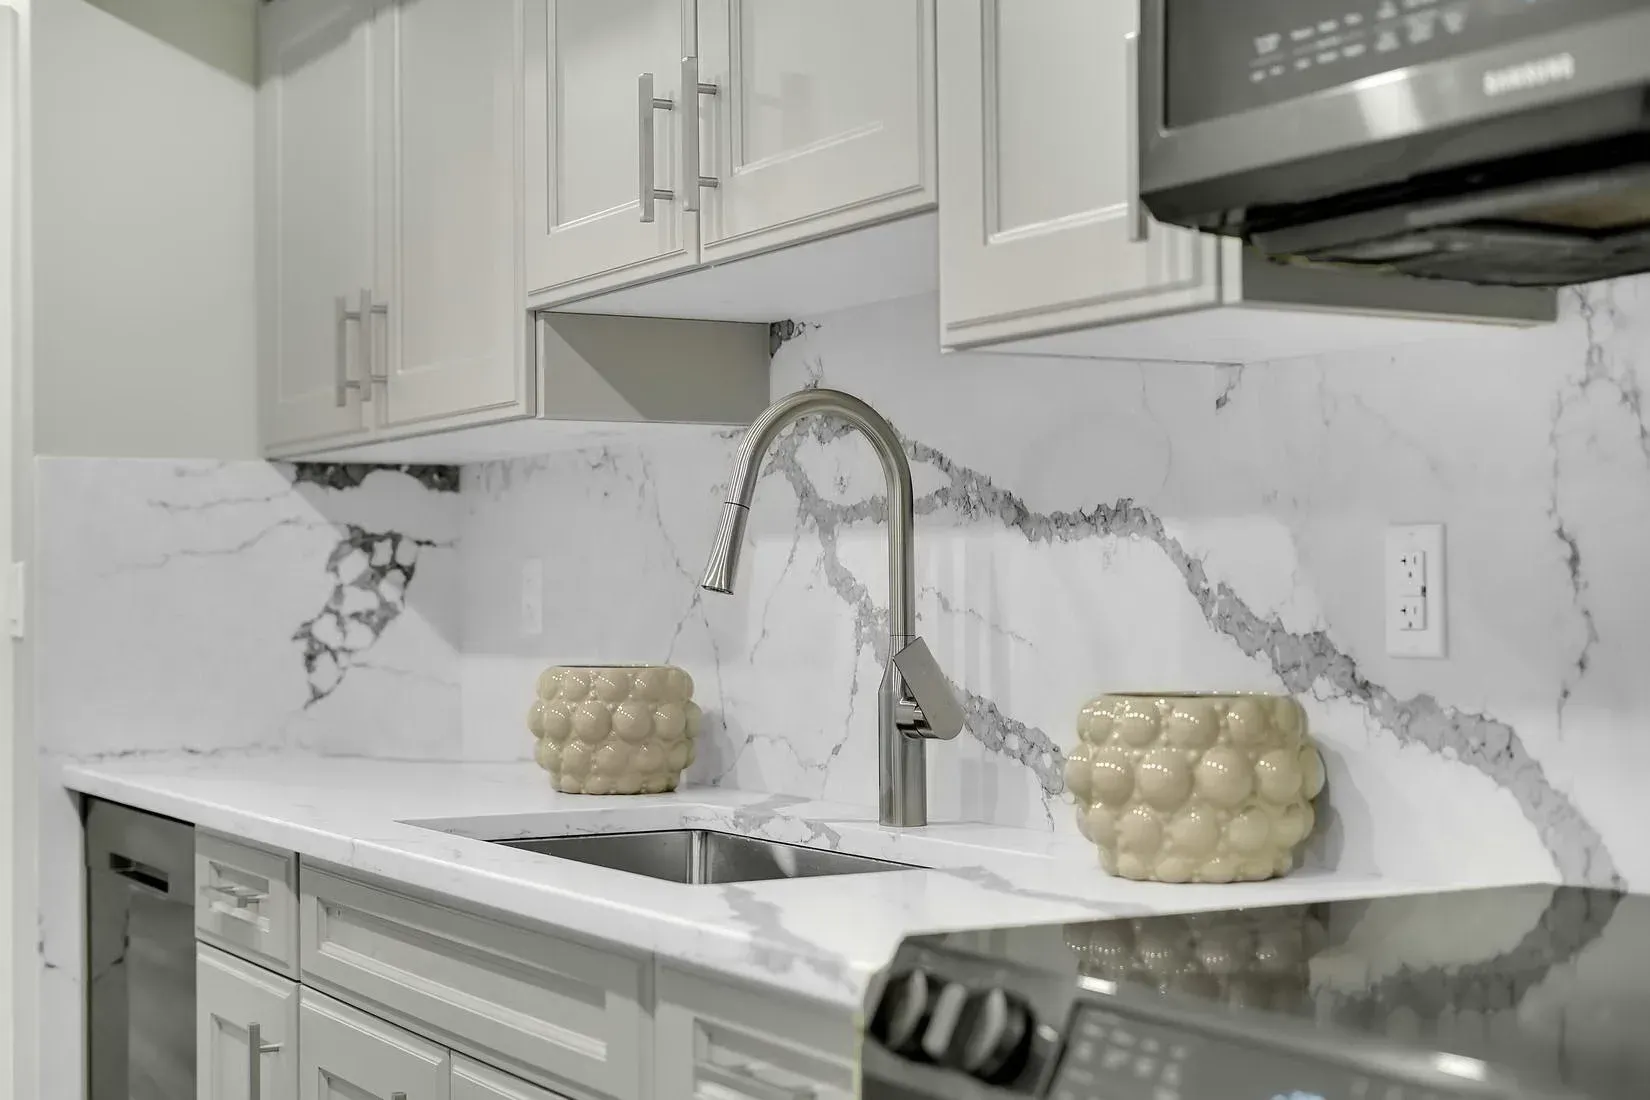
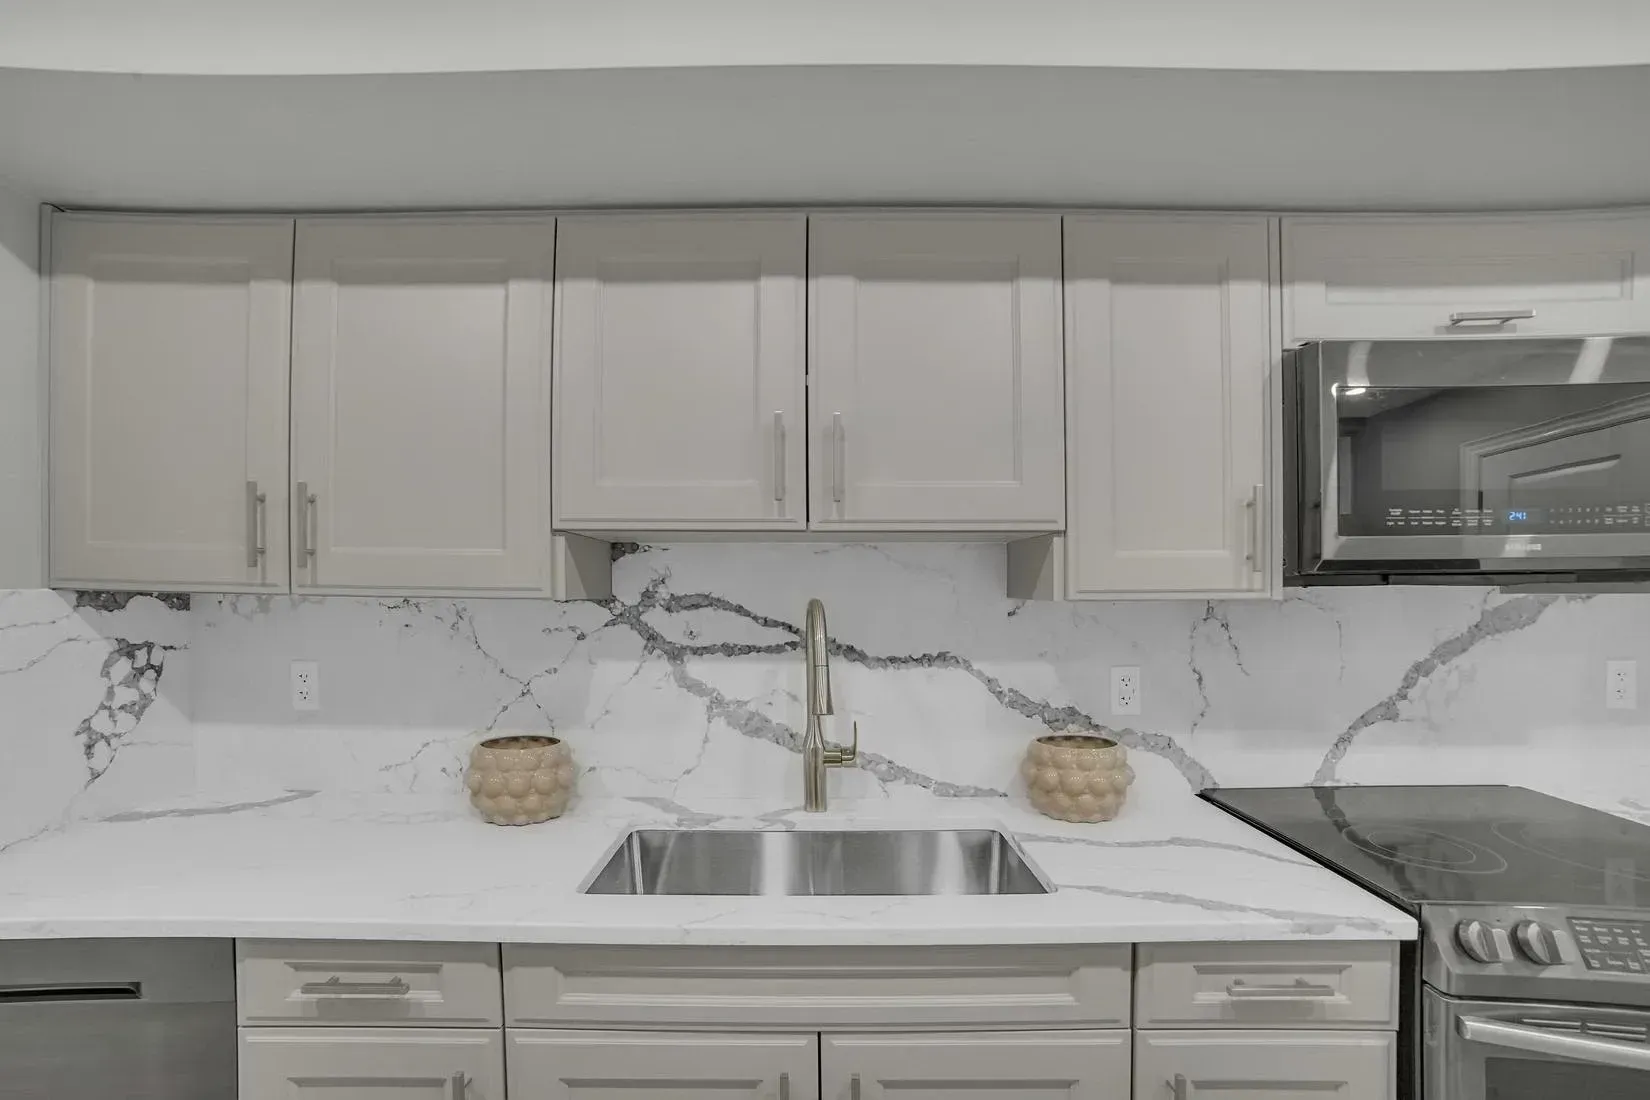
- Updated counters, flooring and finishes
Planning the Right Kitchen Layout For You
The traditional work triangle remains useful, but today's households often require multiple work zones. For instance, one person might cook while another prepares coffee, unloads groceries, or completes homework at the island.
We evaluate walkways, island dimensions, seating, pantry storage, appliance openings, lighting, waste, and recycling. A well-planned kitchen island installation leaves enough room for cabinet doors, appliances, seating, and movement. An open-concept kitchen renovation must also balance access to adjoining rooms with practical storage and workspace.
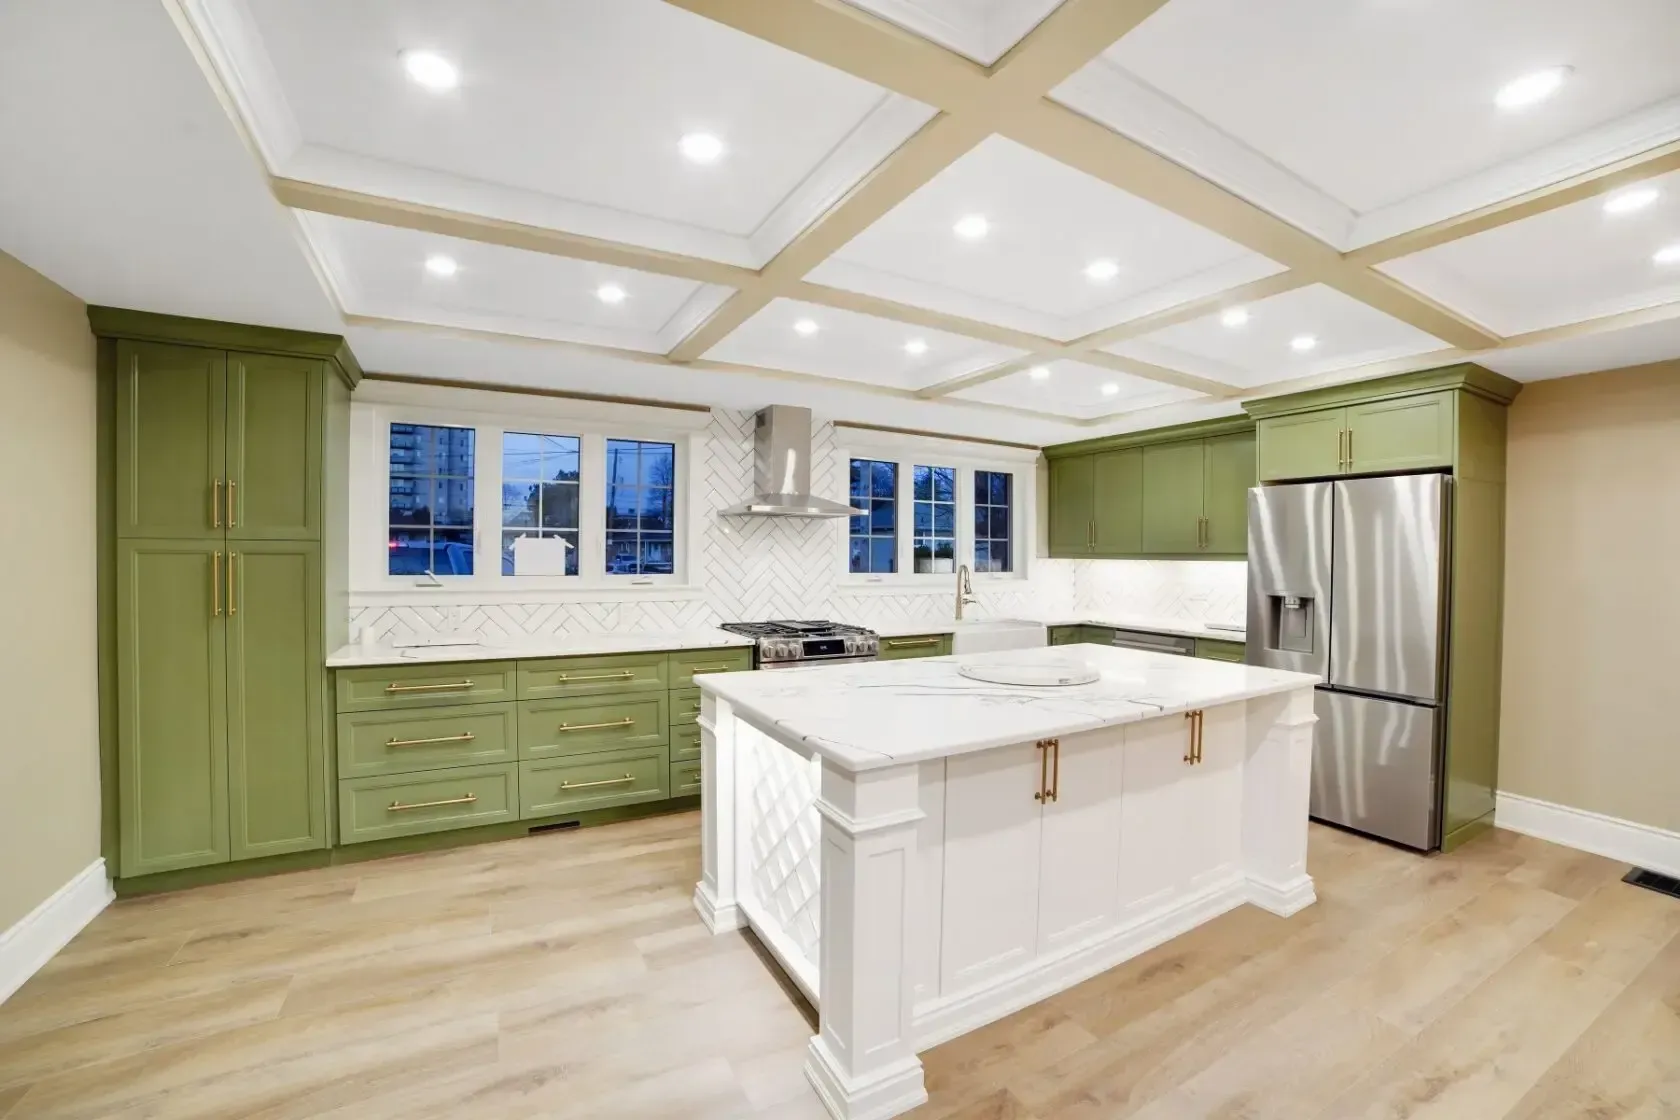
GALLERY
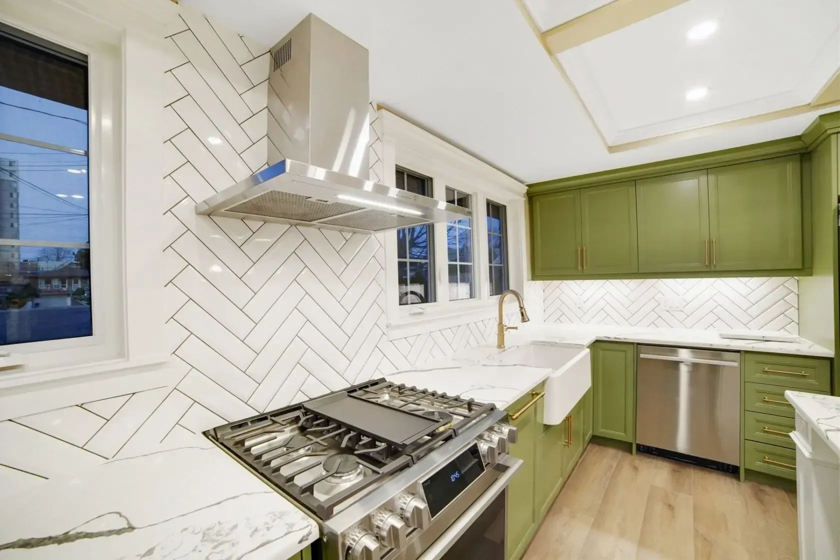
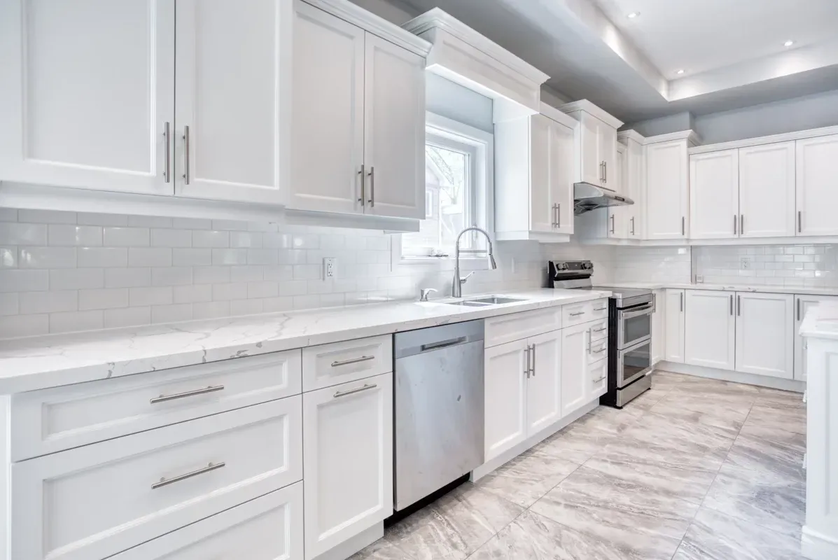
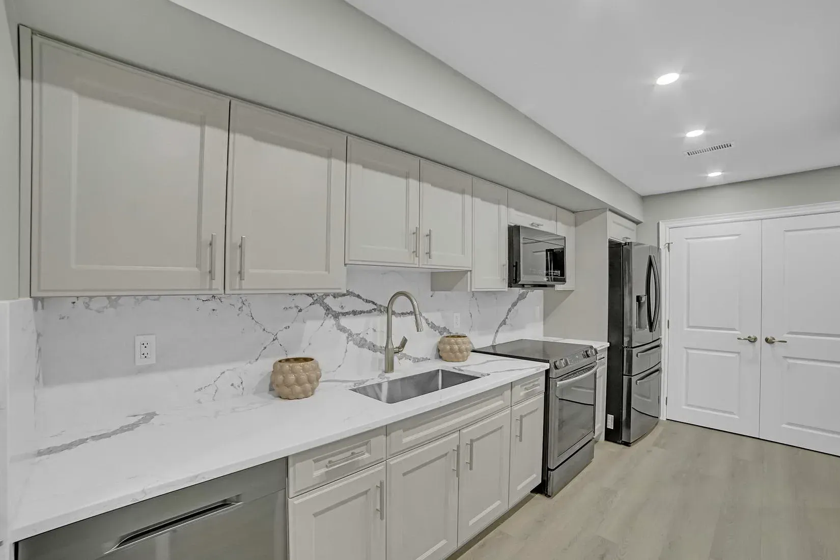
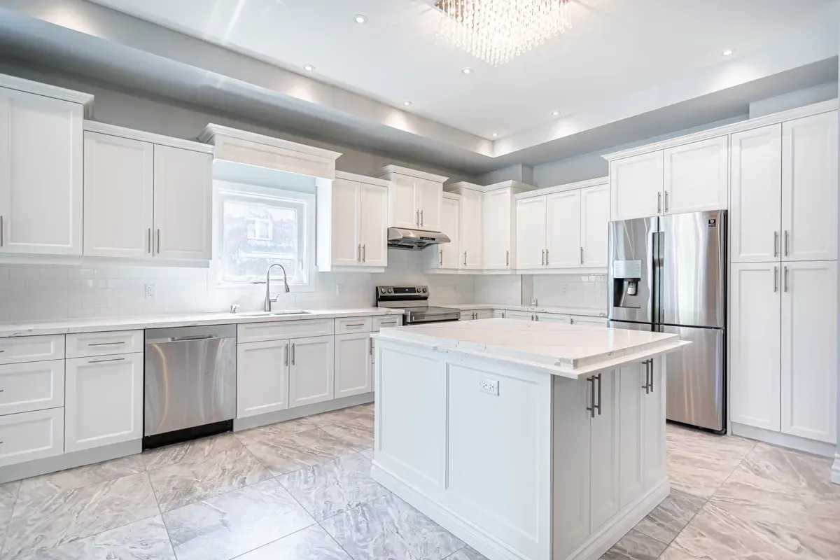
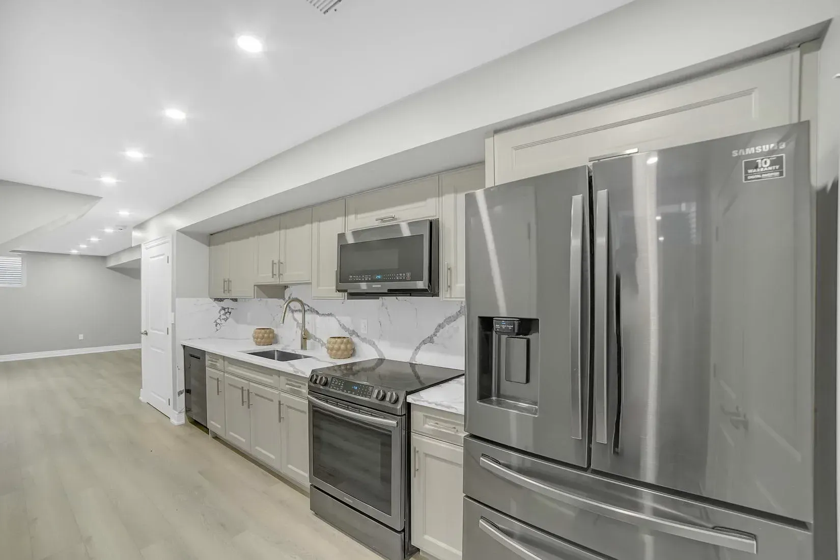
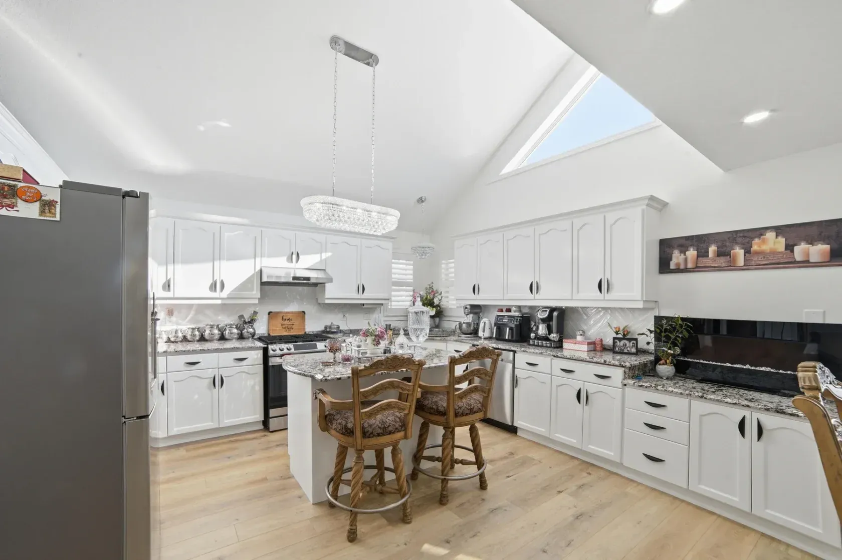
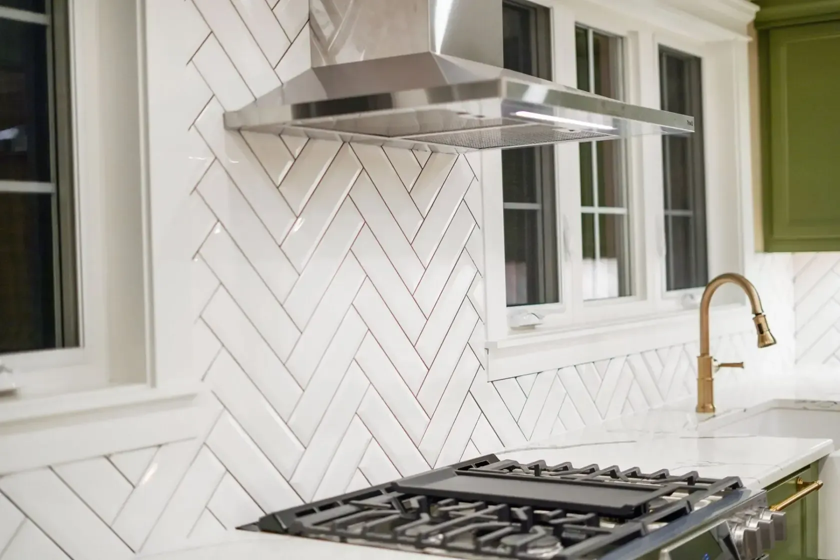
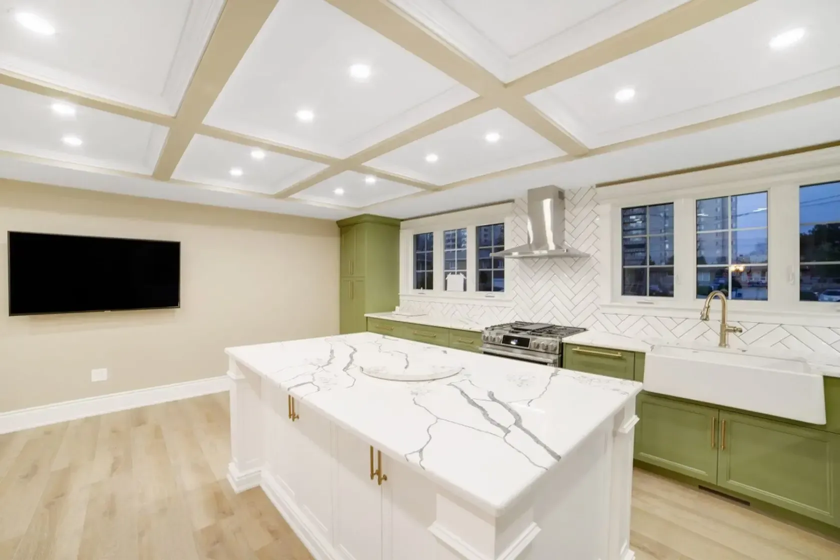
Our Collection of Epic
Kitchen Renovations
What Is Included in a
Full Kitchen Renovation?
Whole Home Construction Layout
We can manage walls, beams, service changes and kitchens connected to larger renovations. This experience helps the team plan around the structure, systems and adjoining rooms.

Cabinetry Within a Complete Kitchen Plan
We treat cabinetry as one part of the wider renovation. Storage, appliance placement, work zones, finishes, and installation are coordinated with the kitchen layout and construction scope so each component works well within the finished room.

Coordinated Design & Construction
The family-owned team brings planning, selections, trades, permits and construction into one project. Clients receive direct communication and one main point of contact.

Proven Work & Ongoing Support
We provide follow-up checkups, post-construction support and a one-year labour warranty for renovations and additions.

Thank you for contacting us.
We’ll get back to you as soon as possible.
We got it.
Take the First EPIC Step
Call us, email us, or book your free consultation. The first step is booking your Discovery Call. Fill out the form and let’s schedule a time that’s convenient for you. Share your wish list, what you strive to achieve and we’ll guide you through the next steps.